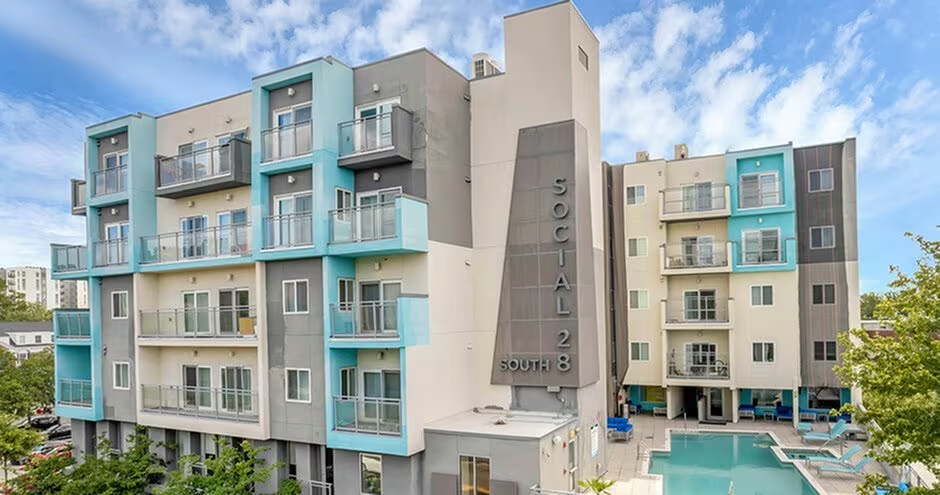
Off-campus student housing is one of the most parking-hungry residential categories being built today, and one of the least forgiving of a bad parking plan. Zoning still often expects near-universal car ownership among student residents, while site sizes near college campuses are frequently the tightest a developer will ever work with. That tension played out on a University of Florida-area student housing community in Gainesville, where the development team was designing fully furnished two-, three-, and four-bedroom units alongside shared indoor and outdoor space, the kind of program that competes directly with a building’s footprint for room to exist.
A conventional ramped parking structure would have eaten into both the unit count and the site’s usable footprint before a single amenity was accounted for. The solution came from Christopher Tiessen, President/CEO of KLAUS Multiparking America, whose team worked with the developer early in design to integrate a TrendVario automated parking system directly into the building envelope. The system delivered 46 self-park spaces across two above-grade levels, with no pit required, avoiding both excavation costs and the ramps and wide circulation aisles a standard structure would have needed.
“Student housing is one of the least forgiving typologies for parking,” Tiessen says. “The site is usually small, the unit count is the whole business case, and the parking requirement doesn’t shrink just because the lot did.” “The teams that get this right bring the parking solution into the design conversation before the floor plates are locked, not after,” he says. “Once the structural drawings are set, you’re no longer solving the problem; you’re just absorbing whatever it costs you.” For this project, that early coordination meant the developer kept the unit count and outdoor amenity space intact while still hitting required parking capacity, without the added cost and disruption of a below-grade level.
The implications for student housing developers are significant. As land near campuses becomes scarcer and more expensive, and as zoning codes continue to mandate high parking ratios, the ability to fit required parking into a smaller footprint can determine whether a project is financially viable. A ramped garage or surface parking lot consumes valuable square footage that could otherwise be used for revenue-generating units or amenities that attract student renters. By integrating an automated parking system into the building’s envelope, developers can avoid sacrificing those elements. Moreover, the no-pit design reduces construction costs and complexity, which is especially important on tight urban sites where excavation can be prohibitively expensive or technically challenging.
The Gainesville project also highlights the critical role of early collaboration between developers and parking solution providers. Tiessen emphasizes that bringing the parking system into the design conversation before floor plates are finalized allows for seamless integration and avoids costly redesigns. This approach contrasts with the traditional method of selecting a parking system after the building’s structural drawings are set, which often leads to compromises and added expenses. As more student housing projects are planned across the country, this case serves as a model for how thoughtful design and technology can overcome site constraints and support the density needed to meet demand.
While the specific details of the Gainesville project are unique, the challenges it faced are common. Developers nationwide are grappling with similar issues: limited land, high parking requirements, and the need to maximize unit counts. The TrendVario system’s success in this context suggests that automated parking solutions can be a viable alternative to conventional structures, particularly when integrated early. However, the decision to use such a system also depends on factors like local regulations, project budget, and operational considerations. As the student housing boom continues, the industry may see more projects adopting similar strategies to balance parking needs with development goals.
This article is based on information provided by the expert source cited above. It is intended for general informational purposes only and does not constitute legal, financial, or real estate advice. Readers should conduct their own research and consult qualified professionals before making any real estate or financial decisions. Disclosure: Individuals or companies mentioned may have a commercial relationship with KeyCrew.