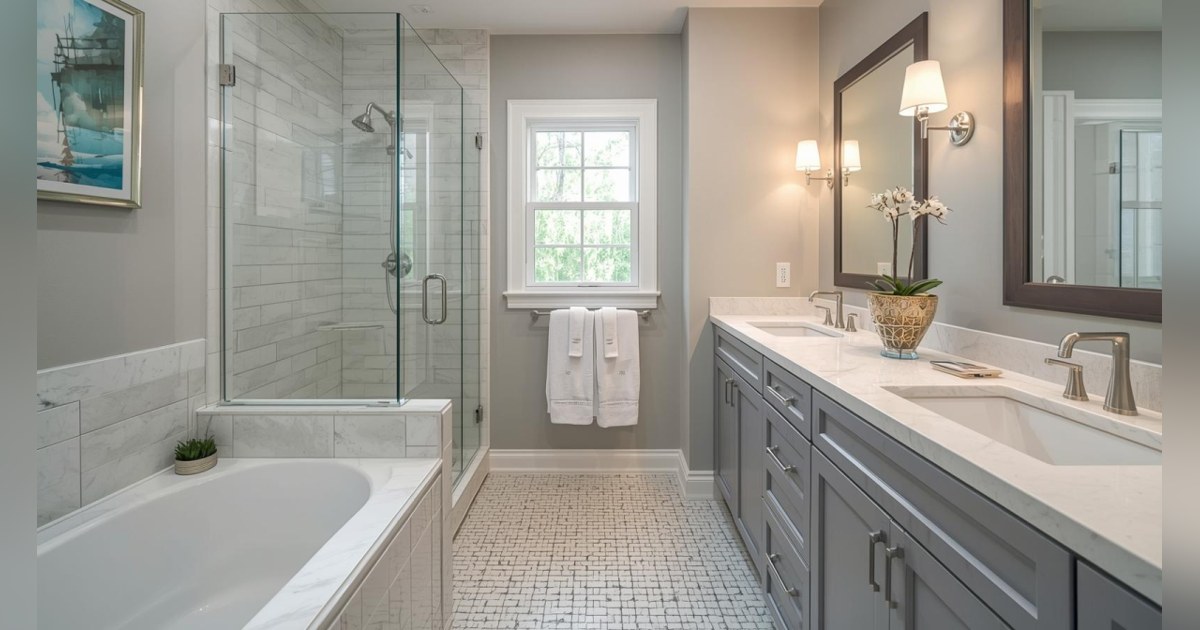
Homeowners planning a bathroom remodel often focus on tile and fixtures, but the most common regret in residential bathroom remodeling is opening the same wall twice, according to Design Build Specialists, a design-build firm that has worked in Marin and Sonoma counties for more than 40 years. The firm has completed over 500 bathroom remodels across the two counties, and a meaningful share were second or third bathrooms in homes where an earlier remodel had already been done, sometimes by another contractor.
The central question before demolition starts is how many bathrooms will need work within the next five years and whether addressing them together makes sense. Much of the region's housing stock was built between the 1940s and 1980s, and mid-century ranch homes in Novato, San Rafael, and Santa Rosa frequently share a plumbing core, with primary and hall baths stacked back to back or sharing a wet wall. When a crew opens the wall behind a primary shower, the supply lines, drain, and venting serving the second bathroom are often right there, and galvanized supply or cast iron drain lines are typically the same age and condition in both rooms.
Coordinating multiple bathrooms does not make the second one free, the firm notes, but it changes duplicated overhead: demolition and containment organized once, a single permit and inspection sequence, one plumbing rough-in phase covering shared lines, tile from the same production lot, and one disruption window with consolidated water shutoffs. The firm approaches multi-bathroom remodel planning as a single design exercise with separate construction phases, so selections are resolved together even when the work itself is staged.
Coordination is not automatically right for every house. If a home has only two bathrooms and no third option, taking both offline at once creates a genuine problem, and the firm can sequence work so one bathroom remains functional, extending the timeline but keeping the house livable. Budget timing also matters, with Marin and Bay Area bathroom remodels ranging from roughly $18,000 for minor work to $100,000 and up for a full primary or luxury bath. Designing bathrooms that belong to the same house means consistency in hardware finish, trim profiles, and grout tone, with variation in tile scale, vanity material, and lighting so rooms relate without repeating each other.
Naming risks first is more useful than promising they won't happen. Bathrooms are the rooms most likely to hide problems, and the firm has handled over 700 water damage restoration projects across the two counties, many starting as slow failures behind a shower pan or supply line. On a coordinated project, surprises such as subfloor rot or undersized supply lines are found during the same demolition phase and resolved in one change conversation rather than two. Schedule risk is the other tradeoff, since more trades are on site in a compressed window, and the firm's experience with over 100 whole house remodels provides the scheduling discipline required.
Homeowners can schedule a Design Build Clarity Plan as a standalone service to establish scope, realistic cost, and sequencing before committing to a build contract. For a multi-bathroom project, that plan answers which bathrooms share plumbing, what existing conditions are, whether both can be offline at once, and what combined and separate cost paths look like. Homeowners weighing whether to address one bathroom or several can start with a conversation about the house itself, and the team can be reached through the Design Build office to discuss scope, cost ranges, and timing. Good design isn't just beautiful; it works beautifully every day, a standard that applies to the guest bath as much as the primary suite.